Rabu, 15 Februari 2012

Science Tower for the Panum Complex, Copenhagen, Denmark

The extension of the Panum complex has been designed with the aim of creating the best possible environment for modern research and teaching. A parallel objective has been to create a building which will stand out as an identity-creating, sculptural linchpin for the entire Panum complex and the university's Nre Campus (i.e. the North Campus) as a whole. At sixteen storeys tall, the Science Tower will provide the complex with a unifying and dynamic focal point in a clear and readable form. But just as a tree has its root network, the tower rests upon on a series of smaller buildings which contain the common functions: the auditoriums, classrooms, canteen, show lab, conference rooms and book caf The most striking part of the root network is the extensive science plaza, which will form the new social hub of the complex. The plaza accommodates the main entrance and will serve as the main social meeting-place, linking all functions between the new and the existing Panum complex.
The facade is built up in the form of a grid structure of storey-high window fields that break up the building's large scale. The project will be pioneering in energy usage, with Denmark's most energy-efficient laboratories, in which waste energy from the ventilation system will be recycled in the overall energy balance of the building to a hitherto unprecedented degree. C. F. Mler Architects, SLA Landscape and Ramboll engineers won the project in an invited architectural competition in November 2010.

Location: Tagensvej
                   Copenhagen
                   Denmark
Client: The Danish University and Property Agency and the University of Copenhagen
Site type: urban
Building area: 35000 m2
Type: Educational - College or University, Research Facility
A project by: C. F. Møller Architects
                         Architecture, Landscape, Urban Design

Photo Gallery of  Science Tower for the Panum Complex, Copenhagen, Denmark


 (Sourche: architizer.com)

Grenelle Tower, Paris, France

Paris is currently reviewing its ambitions of “greatness”. At the outset, we imagined the tower from an initial volume, which we considered a “spatial texture”, consisting of slabs stacked vertically to a height of 200 meters. Within this solid and uniform texture, we applied a dynamic formation process utilizing an empty tube of manifold geometry. In motion, this cavity becomes a generator of space, a dynamic, fluctuating, and evolving construct. Its topology will help us delineate such properties as proximity, contiguity, continuity.
All the richness of the city is transposed vertically into towers of shifting density!

Location: Paris, France 
Site type: urban
Building area: 168000 m2
Budget total: 400000000 USD
Type: Residential
            Commercial - Office
A project by: AZC
                        Architecture

Photo Gallery of Grenelle Tower, Paris, France


(Source: architizer.com) 

VERTICAL SAFARI, Buenos Aires, Argentina

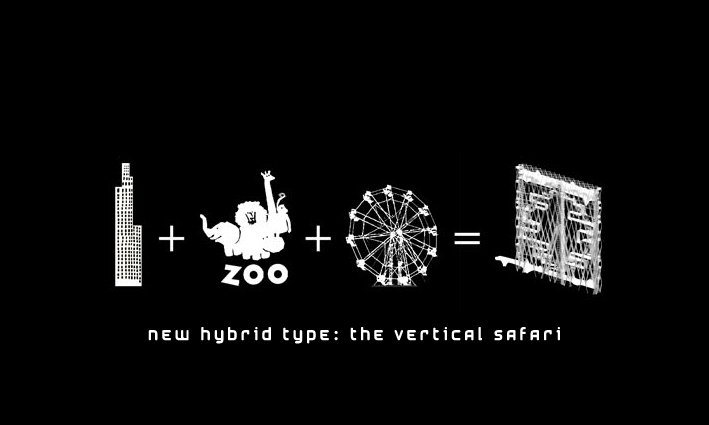
The key issue is how allow the Buenos Aires Vertical Zoo, becoming a real gateway to the natural world, being the display of live animals, encouraging visitors to take action benefitting wildlife and ecosystems. Usually visitors can drive in their own vehicles and observe the wildlife, rather than viewing animals in cages or small enclosures.

We propose to add an unexpected bonus… an observation wheel to create a dramatic and surprising city sightseeing safari! An astonishing new kind of building, issue of several trends emerging architectural and urban icons. It can be defined as a hybrid that merges the skyscraper, the safari zoo, and the Ferry’s Wheel into an ecological urban new beacon, creating a dynamic civic building attractive for a very wider public.

Located in the projection of the visual axe joining the Reserve area to the Obelisk, the Observation wheel is the nerve center of the whole complex Zoo. Arrived to the top of the circuit, visitors can make a pause and enjoy sightseeing options at the visitor’s facilities level.

Location: Puerto Madero, Reserva Ecologica
                   Buenos Aires
                   Argentina
Client: ARQUITECTUM
Site size: 5000000 m2
Building area: 10000 m2
Budget total: 120000000 USD
Type: Cultural - Cultural Center, Library
            Educational - Research Facility
            Public - Park
A project by: INFLUX_STUDIO
                         Architecture, Landscape

Photo Gallery of VERTICAL SAFARI, Buenos Aires, Argentina


(Source: architizer.com)

Senin, 13 Februari 2012

W Hotel Seoul, Korea, Republic of

For the first Asian outpost of the W boutique-hotel brand, and the chain's second international destination, W Seoul established the company's truly international appeal, and is unlike any other hotel the W has ever created. Studio GAIA has created signature spaces inside the grandiose interior, such as the Living Room, the Woo Bar, both of which double as bar and lounge, as well as the hotel's common areas. The lounge of the hotel features pod-like furniture in various scales, including the egg-shaped ottomans, enclosed cabana-sequel booths, a long, continuous bar, stepped-up, bleacher-like seating areas that create a stage-like drama to the bar.


Location: Seoul
                   Korea, Republic of
Client: W Hotel
Building status: built in 2004
Type: Tourism - Hotel
A project by: Studio GAIA
                         Architecture, Interior

Photo Gallery of W Hotel Seoul, Korea, Republic of


(Source: architizer.com)